
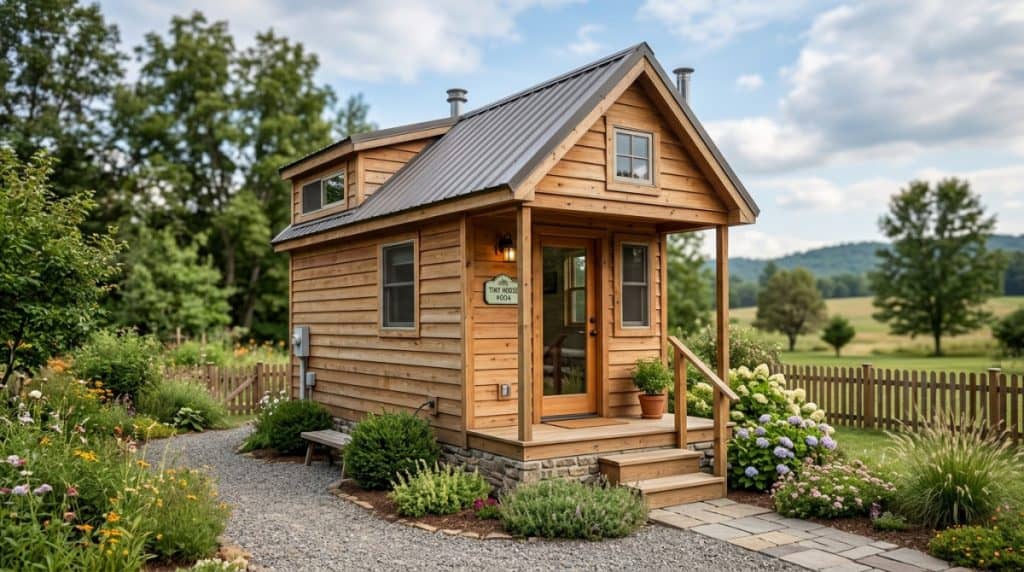
The tiny house movement has captured the imagination of homeowners, minimalists, and financial freedom seekers alike. The appeal is obvious: a lower carbon footprint, freedom from massive mortgages, and the charm of simple living. For many, the journey begins with a simple question: “I have a shed in my backyard. Can I just fix it up and live in it?”
On the surface, converting a shed into a living space seems like a cost-effective shortcut to the tiny house dream. However, the gap between a storage shed and a legal, habitable dwelling is vast and governed by a complex web of zoning laws, building codes, and safety regulations.
Transforming a shed into a legal tiny house is not merely a matter of adding a bed and a microwave. It is a legal alchemy that requires the structure to meet the same strict standards as a traditional home. If you are considering this path, here is exactly what your shed needs to become a legal, livable tiny house.

What Does It Take to Make a Shed a Legal Tiny House?
Quick Navigation Menu
1. The Legal Definition: Is It a House or an ADU?
2. Foundation and Structural Integrity
4. The “Habitable Space” Requirements: Heating, Plumbing, and Electricity
Related Reading
10 Tips for Turning a Shed into a Tiny House
Tiny House Plans: 15 Amazing Designs You’ll Wish You Found Sooner
Can You Legally Turn a Shed into a House?
How Much Does it Cost to Build a Tiny House?
1. The Legal Definition: Is It a House or an ADU?
Before you pick up a hammer, you must understand how your local municipality defines your structure. In the eyes of the law, a shed is typically classified as an “accessory structure” or “non-habitable storage.” To become a legal residence, it must be reclassified, usually as an Accessory Dwelling Unit (ADU) .
An ADU is a secondary housing unit on a single-family residential lot. To qualify as an ADU, the structure must be independent, self-contained, and include permanent provisions for living, sleeping, eating, cooking, and sanitation.
The Zoning Hurdle:
The first thing you must check is your local zoning code. Many residential zones (R-1, for example) strictly prohibit living in a secondary structure. Even if you build the most beautiful tiny house in the world, if the zoning does not allow for an ADU, you cannot legally live in it. Some areas have minimum square footage requirements for dwellings (often 400 to 800 square feet), which may immediately disqualify a small garden shed. You will likely need to apply for a Conditional Use Permit or a zoning variance to allow a dwelling on your property.

2. Foundation and Structural Integrity
A standard garden shed is often built on skids (wooden runners), concrete blocks, or a simple gravel pad. These foundations are designed to hold tools and lawnmowers, not to support the weight of full-time habitation, plumbing, and furniture.
The Requirement:
To be legal, the structure must have a permanent, engineered foundation. This typically means a poured concrete slab or a crawlspace with footings that extend below the frost line. The structure must be anchored to this foundation to resist wind and seismic activity.
Furthermore, the existing shed’s framing likely consists of 2×4 walls with 16-inch or 24-inch centers. While this is fine for storage, a habitable structure may require 2×6 walls to accommodate thicker insulation (R-values) required by energy codes. If you are starting with a flimsy big-box store shed, you may find that the cost to reinforce the frame is higher than building from scratch.
3. Ceiling Height and Egress
Human habitation requires a certain amount of headspace. Most sheds are built with 7-foot or even 6-foot side walls. Building codes generally require a minimum ceiling height of 7 feet 6 inches for habitable spaces (though some codes allow 7 feet for bathrooms or kitchens).
Windows and Egress:
In a storage shed, windows are optional. In a legal tiny house, they are mandatory. Specifically, every sleeping room must have at least one operable window large enough for egress (escape in case of fire). The window must meet specific dimensions regarding clear opening width and height. A standard shed window often does not meet these safety standards and will need to be replaced.
4. The “Habitable Space” Requirements: Heating, Plumbing, and Electricity
This is where the bulk of the work—and the expense—lies. A legal dwelling must provide a safe environment for human health.
Insulation and Weatherproofing:
Sheds are often uninsulated. To live in one, you must install insulation in the floors, walls, and ceiling to meet the International Energy Conservation Code (IECC). This also requires vapor barriers to prevent moisture buildup, which leads to mold. You will also need proper ventilation (bathroom fans, kitchen hoods) to manage humidity and indoor air quality.
Heating and Cooling:
A legal dwelling must have a permanent heat source. A space heater that plugs into a wall outlet usually won’t cut it with a building inspector. You may need a mini-split system, a propane furnace, or a wood stove (which requires specific clearances and chimney requirements). The heating system must be capable of maintaining a minimum temperature (usually 68°F) in all habitable rooms.
Plumbing:
If your shed does not have water, it is not a house. You must connect to the municipal water supply and sewer system, or install a legal well and septic system. Tiny house plumbing must meet the Uniform Plumbing Code (UPC).
-
Water Heater: You need a hot water heater that meets safety standards (often requiring a pressure relief valve and expansion tank).
-
Toilet: You need a flush toilet connected to a sewer or a legal composting toilet approved by the local health department.
-
Greywater: Sink and shower water must drain into an approved sewer line or septic field.
Electrical:
While a shed might have an extension cord run to it for a lightbulb, a legal tiny house requires a full electrical system.
-
Service Panel: You need a dedicated breaker panel with a main disconnect.
-
Wiring: All wiring must be enclosed in conduit or run through the wall cavities properly stapled and protected.
-
Outlets: You need GFCI (Ground Fault Circuit Interrupter) outlets in the kitchen and bathroom, and AFCI (Arc Fault Circuit Interrupter) protection throughout to prevent fires.
-
Lighting: You need hardwired lighting fixtures, not plug-in lamps.
Crucial Note: You must pull an electrical permit. The work will need to be inspected by a licensed electrician and a municipal inspector before the walls are closed up.
5. Fire Safety
Sheds are rarely built with fire safety in mind, but a house is a place where people sleep, making fire safety paramount.
-
Smoke and CO Detectors: You are required to install interconnected smoke detectors and carbon monoxide detectors.
-
Egress Windows: As mentioned, sleeping areas need escape routes.
-
Fire Separation: If the tiny house is close to the main house, there are rules regarding fire-rated siding and window placement to prevent fire spread.
-
Materials: You may need to upgrade the exterior siding to fire-resistant materials depending on your wildfire zone.
6. The Bathroom and Kitchen
To be considered a dwelling, the unit must have a kitchen and a bathroom. This often necessitates an addition to the shed.
-
The Kitchen: You need a sink with hot and cold running water, a countertop for food prep, and a space for a refrigerator. If you want a stove, you need proper ventilation (a range hood) and clearance from combustible materials.
-
The Bathroom: You need a sink, a toilet, and a shower or tub. The bathroom must have a moisture-resistant finish (tile or waterproof board) and an exhaust fan vented to the exterior. The floor must be water-resistant.
7. Size and Setbacks
Even if the structure is perfect, its location might be illegal.
-
Setbacks: Zoning laws dictate how close a dwelling can be to property lines. A shed might be allowed 3 feet from a fence, but a dwelling might require 10 to 25 feet.
-
Floor Area Ratio (FAR): There are limits on how much total square footage of buildings can exist on a lot. Adding a legal dwelling increases this ratio.
-
Height Restrictions: There are usually limits on how tall a structure can be. Sheds are often shorter than houses, so this may not be an issue unless you add a loft, but it is worth checking.
8. Permits and Inspections
This is the step that often trips people up. You cannot simply renovate a shed into a house quietly. You must pull permits.
-
Demolition: If you are significantly altering the shed, you may need a demolition permit.
-
Building Permit: You will need a building permit to frame, insulate, wire, and plumb the structure.
-
Electrical/Plumbing/Mechanical Permits: These are usually separate from the general building permit and require licensed professionals to sign off.
-
Certificate of Occupancy (CO): This is the holy grail. After all inspections are passed, the city issues a CO, legally allowing you to occupy the structure as a residence. Without this, living in the shed is a code violation.
The Verdict: Is It Worth It?
So, what does a shed need to become a legal tiny house? It needs a new foundation, a reinforced frame, insulation, a full HVAC system, a bathroom, a kitchen, fire safety upgrades, and a pile of permits.
In many cases, the cost to convert a shed—especially a cheap one—exceeds the cost of building a purpose-built tiny house on wheels or a site-built ADU. The existing shed’s materials are often of low quality (thin siding, poor roofing, untreated lumber) and are not designed for longevity in a habitable environment.
The Alternative:
If you are determined to use your shed, it is best to use it as a “shell.” If the shed is stick-built and has a sturdy roof, you might be able to strip it down to the studs, reinforce the foundation, and rebuild it as an ADU. However, if it is a lightweight metal or plastic shed, it will likely never meet code.
Before you spend a dime on renovations, walk into your local planning and building department. Ask to speak to a zoning officer and a building inspector. Bring a photo of your shed and a sketch of what you want to do. Their verdict will determine whether your dream of a shed-to-tiny-house conversion is a feasible reality or a legal nightmare.
Living legally in a tiny structure offers peace of mind, safety from fire and weather, and protection of your property value. While the path to “legal” is paved with red tape and regulations, it is the only way to truly call your tiny house a home.