
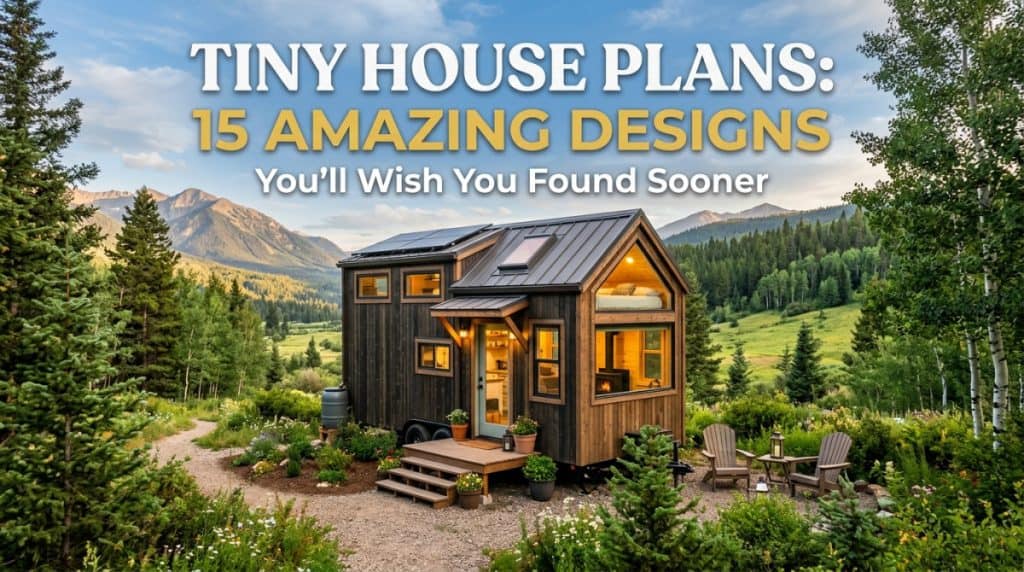
The tiny house movement has swept across the globe, transforming how we think about homeownership, sustainability, and minimalism. Whether you’re looking to downsize, live debt-free, or simply embrace a simpler lifestyle, tiny house living offers an exciting alternative to traditional housing.
In this comprehensive guide, we’ll explore 15 incredible tiny house plans that showcase innovation, style, and functionality. From rustic cabins to modern masterpieces, these designs will inspire you to take the plunge into tiny living. Let’s dive in!
Why Tiny Houses Are More Popular Than Ever
Before we explore our top designs, it’s worth understanding why tiny houses have captured the imagination of millions worldwide:
Financial Freedom: With the average tiny house costing between $30,000-$60,000 compared to the median US home price of over $400,000, it’s easy to see the appeal. Many tiny homeowners live mortgage-free, freeing up income for travel, investments, or early retirement.
Environmental Impact: Smaller spaces require fewer resources to build and less energy to heat, cool, and maintain. Many tiny houses incorporate sustainable materials and off-grid capabilities.
Minimalist Lifestyle: Tiny living forces you to evaluate what you truly need. This intentional approach often leads to reduced stress, less clutter, and more time focusing on experiences rather than possessions.
Flexibility: Many tiny houses are built on trailers, allowing you to take your home wherever life leads. This mobility offers unparalleled freedom.

15 Amazing Tiny House Plans Designs
Quick Navigation Menu
The Wheelchair-Accessible Tiny House
Helpful Reading
Common Themes in Exceptional Tiny House Design
Practical Considerations for Your Tiny House Journey
The Future of Tiny Home Living
Is a Tiny House Right for You?
Conclusion: Your Tiny House Adventure Awaits
Related Reading
10 Tips for Turning a Shed into a Tiny House
The Classic A-Frame Cabin
Square Footage: 400 sq ft
Best For: Mountain retreats, vacation homes
Square Footage: 320 sq ft
Best For: Urban settings, industrial aesthetics



The Cozy English Cottage
Square Footage: 500 sq ft
Best For: Garden lovers, traditional aesthetics
The Treehouse Escape
Square Footage: 250 sq ft
Best For: Nature lovers, off-grid living
Who says you can’t live among the trees?
If you’ve ever dreamed of trading the hum of city traffic for the rustle of leaves and the feeling of swaying gently in the breeze, we have found your sanctuary. Welcome to The Treehouse Escape—a stunning example of elevated tiny living that proves you don’t need a foundation to build a home.
At just 250 square feet, this design is a masterclass in maximizing space, but what it lacks in floor area, it more than makes up for in altitude.
Structurally Sound, Whimsically Designed
Unlike the makeshift treehouses of our childhood, this elevated dwelling is built to last. Supported by a strategic combination of sturdy tree trunks and reinforced steel posts, this home offers the best of both worlds: it is whimsical enough to feel like a fairytale, yet engineered to be structurally sound for full-time living.
The “Must-Have” Amenities
Despite its compact footprint, The Treehouse Escape doesn’t skimp on luxury. The design focuses on blending the indoors with the outdoors, ensuring you never feel cramped.
Key Features:
-
Large Wraparound Deck: Perfect for morning coffee or evening stargazing.
-
Floor-to-Ceiling Windows: Bringing the forest inside and flooding the space with natural light.
-
Outdoor Shower: Connect with nature while you wash away the day.
-
Suspended Rope Bridge Entrance (Optional): Because why take the stairs when you can cross a bridge?
-
Wood-Burning Stove: For those cozy, chilly nights in the canopy.
The Secret to Tiny Living: Go Outside
The genius of this treehouse design lies in how it handles the limited square footage. By utilizing expansive outdoor living spaces—specifically the wraparound deck—the home effectively doubles its usable area.

It redefines the concept of “open concept living.”
Who is This For?
This elevated escape is Best For:
-
Nature Lovers: If you want to be immersed in the forest, not just looking at it.
-
Off-Grid Enthusiasts: Ideal for those looking to disconnect from the grid and reconnect with themselves.
-
The Adventurous Soul: Whether you are looking for the perfect weekend getaway or a permanent downsized lifestyle, this home offers a unique living experience that breaks the mold of traditional architecture.
Would you trade your square footage for a view from the treetops?
The Multi-Level Loft Design
Square Footage: 450 sq ft
Best For: Families with older children, maximizing space
Tiny living isn’t just for singles and couples anymore.
One of the biggest myths about the tiny house movement is that it’s only suitable for minimalists flying solo or adventurous couples. But what happens when you have kids? Do you have to abandon the dream of simplified living?
Absolutely not. Enter the 450 Sq. Ft. Family Tiny Home—a clever, multi-level design that proves you can downsize without downsizing your family.
The Secret? Go Up, Not Out
The genius of this layout lies in its vertical thinking. While the footprint remains a modest 450 square feet, the design features multiple sleeping lofts that maximize every inch of vertical space.
With two separate loft areas, this is one of the few tiny house plans on the market that can comfortably accommodate a family of four. No bunk beds crammed into a hallway, no sacrificing privacy—just smart, intentional design.
Room for Everyone (Yes, Really)
Unlike many tiny homes that rely on a single sleeping area, this design separates the generations:
-
One loft for the adults: A private retreat to unwind after the kids are asleep.
-
One loft for the children: Their own space to personalize—and a built-in adventure every night.
The “Must-Have” Amenities

Many family-friendly tiny homes force you to compromise on the basics. This one doesn’t. The layout is thoughtfully designed to include features you’d expect in a full-sized house:
Key Features:
-
Two Sleeping Lofts: Separate spaces for adults and children.
-
Full Staircase: Safer and easier for kids than a ladder—and doubles as storage.
-
Full-Sized Kitchen with Breakfast Bar: Room to cook real meals and gather together.
-
Large Bathroom with Bathtub: Because bath time is non-negotiable for little ones.
-
Skylights: Turn bedtime into stargazing for the whole family.
Who is This For?
This multi-level home is Best For:
-
Families with Older Children: Kids who are ready for their own lofted space and can safely navigate stairs.
-
Space Maximizers: Anyone who wants to prove that thoughtful design beats raw square footage every time.
The Verdict
The multi-level design proves that tiny houses can absolutely work for families—provided the layout is thoughtfully designed. It’s not about how much space you have; it’s about how you use it.
The Wheelchair-Accessible Tiny House
Square Footage: 500 sq ft
Best For: Aging in place, accessibility needs
Inclusive design isn’t a compromise—it’s a revelation.
For too long, the tiny house movement has overlooked a critical question: What happens when mobility changes? Whether due to aging, injury, or disability, the need for accessible living spaces is real—and the tiny house community is finally answering the call.
Enter the Wheelchair-Accessible Tiny House—a 500 square foot design that proves accessibility and style can coexist beautifully.
Design That Welcomes Everyone
This isn’t a home that simply “accommodates” accessibility needs. It’s a home built from the ground up with universal design principles, meaning it works for everyone, regardless of age or ability.
From the moment you approach the front door, the thoughtful details are evident. The zero-step entry means no ramps, no thresholds, no barriers—just smooth, welcoming access. Inside, 36-inch doorways throughout ensure easy navigation for wheelchairs, walkers, and anyone who appreciates a little extra breathing room.
The “Must-Have” Features
Every element of this home has been carefully considered to support aging in place and independent living:
Key Features:
-
36-Inch Doorways Throughout: Wide enough for wheelchairs and walkers with room to spare.
-
Zero-Step Entry: Seamless access from outside to inside—no ramps required.
-
Roll-In Shower with Grab Bars: Safety and dignity in the bathroom, no transfer necessary.
-
Lowered Countertops and Cabinets: Everything within comfortable reach.
-
Open Floor Plan: Easy navigation without tight corners or obstacles.
-
Lever-Style Door Handles: Simple to operate for those with limited grip strength.
Beauty in the Details
Here’s what sets this design apart: it doesn’t look like a medical facility. The open layout feels spacious and welcoming, with clean lines and thoughtful flow. There’s no institutional aesthetic here—just smart, beautiful design that happens to be incredibly functional.
This is what inclusive design should be: invisible in its elegance, transformative in its impact.
Who is This For?
This thoughtfully designed home is Best For:
-
Aging in Place: Seniors who want to maintain independence in their own home.
-
Accessibility Needs: Individuals with mobility challenges who refuse to compromise on style.
-
Forward Thinkers: Anyone who understands that accessibility benefits everyone—today and tomorrow.
The Bigger Picture
This design proves something important: tiny houses can be accessible without sacrificing aesthetics. It’s a reminder that inclusive design isn’t an afterthought—it should be the starting point.

When we design for the full range of human experience, we create homes that are better for everyone.
The Scandinavian Minimalist
Square Footage: 380 sq ft
Best For: Design enthusiasts, those who love clean lines
Target Audience: Design enthusiasts, minimalists, and lovers of clean lines.
When we think of tiny living, we often think of compromise. But what if downsizing actually meant upgrading your aesthetic and your peace of mind?
Welcome to the Nordic-inspired tiny house—a 380-square-foot masterpiece that proves you don’t need a massive footprint to make a massive statement. By blending the functionality of Scandinavian design with modern tiny living, this home creates a sanctuary that feels twice its size.
Form Meets Function on the Outside
First impressions matter, and this home nails the exterior. It features a striking contrast of dark wood cladding paired with large, white-trimmed windows. This isn’t just a pretty facade; it is a smart design choice that hints at the bright, airy interior waiting inside.
The “Light and Airy” Philosophy
The core philosophy of this build is simple: functional beauty. Inspired by Nordic principles, the interior relies on light colors and clean lines to maximize the feeling of space. The goal is to reduce visual clutter, creating an environment that feels peaceful rather than cramped.
By keeping the palette light and the lines sharp, the home feels expansive despite its modest square footage.
Key Features That Make It Work
How do you fit a full life into 380 square feet? With clever zoning and multi-functional elements. Here are the standout features that make this space livable:
-
Open Floor Plan with Defined Zones: There are no walls to box you in, but distinct areas for sleeping, living, and cooking are clearly defined.
-
Floor-to-Ceiling Storage Wall: The golden rule of tiny living is “a place for everything.” This vertical storage solution ensures that clutter stays out of sight, keeping the aesthetic minimal.
-
Built-In Desk and Shelving: Perfect for the modern remote worker, this dedicated workspace blends seamlessly into the living area.
-
Large Windows for Passive Solar Gain: These aren’t just for the view. The massive windows harness the sun’s energy to naturally heat the home, reducing energy costs while flooding the space with natural light.
-
Optional Sauna Room: Because why shouldn’t a tiny house have a spa? This luxury addition adds a layer of relaxation that rivals homes three times the size.
The Verdict
This tiny house isn’t just a place to sleep; it’s a lesson in intentional living. By focusing on clean lines and reducing the noise of “stuff,” it creates a space that feels larger and more serene.
For the design enthusiast, it represents the perfect marriage of aesthetics and utility. For everyone else, it’s proof that you can live large in a small space.
The Hobby Farm Studio
Square Footage: 300 sq ft
Best For: Artists, crafters, home businesses
For creative souls, the biggest challenge of tiny living isn’t the lack of space to sleep or cook—it’s the lack of space to create. How do you paint, write, or build when your living room doubles as your kitchen and your bedroom?
Enter the Hobby Farm Studio: a 300-square-foot design that refuses to sacrifice your creative passion for a smaller footprint. This unique layout combines a cozy living space with a dedicated studio workspace, proving that you really can have it all.
Designed for the Way Creatives Actually Live
This isn’t a generic tiny house with a desk shoved in the corner. This design was built with makers in mind. It creates a clear separation between living and working areas, allowing you to mentally “clock out” at the end of the day without ever leaving home.
Whether you’re an artist, a writer, a crafter, or someone running a home business, this layout offers the structure and space you need to be productive—and the comfort you need to recharge.
Key Features That Spark Inspiration
Here’s how this 300-square-foot design packs in both function and creativity:
-
Separate Studio Space with Large Windows: A dedicated work zone flooded with natural light. The large windows aren’t just great for ambiance—they’re essential for artists who need accurate lighting for their craft.
-
Living Area with Murphy Bed: By day, you have a comfortable living space. By night, the Murphy bed folds down, instantly transforming the room without permanently sacrificing floor space.
-
Kitchenette with Farmhouse Sink: A charming and practical touch. The farmhouse sink adds rustic character while providing the functionality needed for everything from washing paintbrushes to prepping meals.
-
Covered Outdoor Work Area: This is a game-changer for messy or large-scale projects. Whether you’re welding, potting plants, or working with materials too dusty for indoors, this sheltered space extends your studio beyond four walls.
-
Loft Storage for Supplies: Artists accumulate stuff—canvases, yarn, tools, paper, fabric. This overhead storage keeps your supplies organized and out of your living area, preserving the calm of your personal space.
The Hobby Farm Studio Philosophy
The beauty of this design lies in its balance. It acknowledges a simple truth: creative work requires a different kind of space than relaxation. By giving each its own zone within a tiny footprint, the Hobby Farm Studio allows for both productivity and peace.
It’s a reminder that tiny living isn’t about restriction—it’s about intentionality. When every square foot is designed with purpose, you don’t lose your creative space. You finally give it the home it deserves.
Is This the Tiny House for You?
If you’ve ever dreamed of waking up, walking a few steps, and diving straight into your passion project, this design might be your perfect match. It’s proof that you can downsize your home without downsizing your dreams.
The Expandable Tiny House
Square Footage: 280 sq ft (expandable to 450 sq ft)
Best For: Growing families, rental properties
Imagine a home that can hitch up to your truck and hit the open road, but also unfolds into a spacious, permanent residence once you park it. Sounds like something out of a sci-fi movie, right?
Welcome to the world of the Expandable Tiny House. This isn’t just a static structure; it’s a dynamic living solution designed for those who refuse to compromise between mobility and comfort.
At 280 square feet, this home is already a cozy haven. But with a little magic (and hydraulics), it expands to a massive 450 square feet. Here is why this innovative design might just be the future of tiny living.
Why Choose an Expandable Tiny House?
Unlike traditional tiny homes, which are limited by the width of a trailer, an expandable home solves the “too cramped” problem. This makes it the perfect fit for two specific groups:
-
Growing Families: When you have kids, space is a premium. The ability to create an additional bedroom instantly changes a “couple’s retreat” into a “family home.”
-
Rental Properties: Investors love flexibility. This unit can serve as a high-end Airbnb travel trailer in the summer and a long-term rental unit in the winter.
The Magic of the Mechanics
What sets this home apart is the engineering. When you are ready to settle down, the house transforms:
-
Hydraulic Expanding Walls: With the push of a button, the walls slide outward, dramatically increasing your floor plan.
-
The Extra Bedroom: The expanded section isn’t just for living space; it houses a full additional bedroom, offering privacy that standard tiny homes lack.
-
Pop-Up Roof: To combat that claustrophobic feeling, the roof raises to provide extra headroom, making the space feel airy and open.
Off-Grid and Outdoor Living
This design doesn’t just expand horizontally; it expands your lifestyle.
-
Outdoor Kitchen Option: Why cook in a small galley when you can cook under the stars? The outdoor kitchen option extends your living area into nature.
-
Solar on Expandable Sections: Sustainability is built-in. The solar panels are cleverly mounted on the expandable roof sections, capturing energy even as the home grows.
The Verdict: Compact Travel, Spacious Living
The Expandable Tiny House offers the ultimate flexibility. In its compact state, it is a streamlined, easily towable trailer ready for adventure. But when expanded, it transforms into a generous, permanent residence.
Whether you are looking to downsize without feeling squeezed or looking for a versatile investment property, the Expandable Tiny House proves that you really can have it all.
The Off-Grid Solar Cabin
Square Footage: 350 sq ft
Best For: Remote locations, eco-conscious living
Imagine waking up to the quiet hum of nature, completely disconnected from the power grid, water lines, and sewer systems. For many, the idea of total independence is a dream—but for those who choose The Off-Grid Solar Cabin, it is a 350-square-foot reality.
Designed specifically for remote locations and eco-conscious living, this tiny house plan proves that you don’t need to sacrifice comfort to live sustainably. It is a masterclass in self-sufficient design, operating entirely independently of public utilities.
A Fully Independent Ecosystem
This isn’t just a cabin; it’s a miniature, functioning ecosystem. The core philosophy behind this design is total autonomy. By integrating essential systems directly into the architecture, the cabin ensures that you remain powered, hydrated, and comfortable no matter how far removed you are from civilization.
Key Features of the Off-Grid Design
To achieve true independence, this cabin relies on a suite of smart, green technologies. Here is how it works:
-
Solar Power & Battery Storage: The cabin features a robust solar panel array paired with a deep-cycle battery storage system. This setup captures energy during the day and stores it for use at night or on cloudy days, ensuring a constant power supply with a reliable battery backup.
-
Rainwater Collection: Water independence is achieved through a rainwater collection and filtration system. This allows the home to harvest its own water supply, making it ideal for locations where digging a well or connecting to a municipal line isn’t an option.
-
Composting Toilet: Eliminating the need for complex plumbing and septic systems, the composting toilet turns human waste into usable fertilizer, closing the loop on waste management.
-
Passive Solar Heating: Large windows are strategically placed to capture the sun’s warmth during winter, reducing the need for artificial heat and lighting.
-
Wood Stove: For the coldest nights, a wood stove provides efficient, cozy heating, utilizing a renewable resource that can often be sourced right outside the door.
Why Choose the Off-Grid Cabin?
The off-grid cabin proves that comfortable living doesn’t require connection to public utilities. It is a testament to self-sufficiency and sustainable living. Whether you are looking to build a retreat in a remote wilderness or simply want to reduce your carbon footprint to zero, this 350 sq. ft. plan offers a blueprint for a life unplugged.
By combining modern green technology with rustic charm, this tiny house isn’t just a place to stay—it’s a lifestyle choice that puts you in control of your resources.
The Luxury Tiny House
Square Footage: 480 sq ft
Best For: Those seeking high-end finishes
There’s a common misconception that downsizing means downgrading. That living tiny requires sacrificing the finer things in life. The Luxury Tiny House is here to prove that couldn’t be further from the truth.
At 480 square feet, this design is tailor-made for those who want to simplify their lives without giving up the quality they love. Who says tiny means basic? This home delivers a premium living experience in a compact footprint.
Downsizing Without Compromise
The philosophy behind this build is simple: every square inch should feel intentional and elevated. From the materials on the surfaces to the technology behind the walls, this tiny house is designed for those who refuse to compromise on quality, even as they reduce their square footage.
Key Features of the Luxury Design
Here’s what sets this tiny home apart from the average build:
-
Quartz Countertops: The kitchen shines with sleek, durable quartz surfaces that offer both beauty and function—perfect for everything from a quick breakfast to entertaining guests.
-
Smart Home Automation: Control lighting, temperature, security, and more right from your phone. The cabin is fully connected, making modern convenience effortless.
-
Heated Bathroom Floors: Step out of the shower onto warm tile. This small touch transforms a daily routine into a spa-like experience.
-
High-End Stainless Steel Appliances: Full-size performance in a tiny package. Cooking in a small kitchen has never felt this professional.
-
Custom Cabinetry: Every storage solution is built to fit the space perfectly, maximizing utility without sacrificing aesthetics.
-
Glass-Walled Bedroom Loft: A stunning architectural focal point, the glass-walled loft creates an airy, open feel while keeping the sleeping area distinct and private.
-
Electric Fireplace: Instant ambiance and warmth at the push of a button—no wood, no ash, just cozy vibes year-round.
Why Choose the Luxury Tiny House?
The luxury tiny house proves that small spaces can still deliver big on style and comfort. It’s ideal for those who have already embraced minimalism but aren’t willing to part with elegance. Whether you’re a professional working remotely, a retiree simplifying life, or someone who simply appreciates fine design, this 480 sq. ft. home offers a sophisticated alternative to the traditional house.
Downsizing doesn’t have to mean settling. Sometimes, less space means more focus on what truly matters—and this tiny house is living proof.
The Round House
Square Footage: 400 sq ft
Best For: Unique aesthetics, energy efficiency
When we think of a “home,” our minds usually conjure up a box. Four walls, a roof, and 90-degree angles. But what if we challenged that conventional thinking? What if we stepped outside the box—literally—and into a circle?
Enter the Round House: a 400-square-foot architectural marvel that proves you don’t need corners to create a cozy, functional, and stunning living space.
The Magic of Circular Living
At just 400 sq. ft., this home is the definition of efficiency, but it offers distinct advantages over traditional rectangular designs. Because of the reduced surface area, round homes are naturally more energy-efficient, keeping you warm in the winter and cool in the summer.
But the benefits aren’t just practical—they are experiential. The circular layout eliminates dead space and creates a unique, flowing living area. There is no “start” or “end” to the room; just a continuous, organic flow that feels surprisingly open and airy.
Key Features of This Design
This particular round house design blends modern geometry with natural warmth. Here are the standout elements that make it work:
-
Central Kitchen Island: The heart of the home is the kitchen. By placing a central island in the middle of the circle, the layout anchors the space, providing a focal point for cooking and socializing.
-
Radiant Heat Throughout: Nothing beats the comfort of radiant heat. It keeps the floor warm and distributes heat evenly without the dust circulation of forced air.
-
Curved Windows: Unlike standard square windows, curved glass follows the contour of the walls, offering panoramic views and flooding the space with natural light.
-
Loft Bedroom: Maximizing the 400 sq. ft. footprint, the sleeping area is elevated into a cozy loft, leaving the ground floor open for living and dining.
-
Geometric Design Elements: The interior pays homage to the shape of the structure with subtle geometric touches that add visual interest.
-
Natural Materials: To balance the modern shape, the home utilizes natural materials, grounding the design and making the space feel warm and inviting rather than sterile.
A Conversation Starter
The round house isn’t just a dwelling; it’s a statement. It challenges conventional thinking about what a home “should” look like.
Its unique aesthetics ensure that it stands out in any neighborhood. Whether you are looking to downsize, build a guest house, or simply live in a space that sparks joy, the Round House proves that the best ideas aren’t always square.
The Barndominium Tiny House
Square Footage: 450 sq ft
Best For: Rustic charm, workshop space
Who says a tiny house has to look like a tiny house? If you love the rustic allure of farmhouse living but crave the conveniences of a modern home, the Barndominium might be your perfect match.
At 450 square feet, this design proves that you can have the best of both worlds—the character of a traditional barn and the functionality of a contemporary living space.
Why Barndominiums Are Having a Moment
The barndominium style has exploded in popularity, and it’s easy to see why. It offers rustic charm with modern comforts, creating a home that feels warm, welcoming, and effortlessly stylish.
Perhaps the biggest surprise for first-time visitors? The sense of space. Thanks to high ceilings and an open floor plan, this 450-square-foot home feels much larger than its footprint. There’s a sense of grandeur here that you simply don’t find in most tiny houses.
Key Features of This Design
This barndominium blends form and function beautifully. Here are the standout elements that bring it to life:
-
Exposed Wood Beams: The soaring ceilings are framed by exposed beams, adding warmth and architectural interest while honoring the barn-inspired aesthetic.
-
Sliding Barn Doors: A signature barndominium feature, these doors save space while adding a touch of rustic character. They’re as practical as they are charming.
-
Workshop Area: Unlike most tiny homes, this design includes dedicated workshop space—perfect for hobbyists, makers, or anyone who needs room to tinker.
-
Large Loft Bedroom: The loft offers a private, cozy retreat above the main living area, maximizing the vertical space and keeping the ground floor open.
-
Metal Roof: Durable and iconic, the metal roof completes the barn look while offering long-lasting protection from the elements.
-
Porch Swing on the Covered Porch: Is there anything more inviting? The covered porch extends your living space outdoors, and the porch swing is the perfect spot for morning coffee or evening relaxation.
Form Meets Function
What makes the barndominium stand out is its versatility. It’s not just a pretty face—it’s a hardworking home. The combination of open living areas, a dedicated workshop, and a restful loft creates a space that adapts to your lifestyle.
Whether you’re a craftsman who needs a workspace, a couple looking to downsize without sacrificing style, or simply someone who loves the rustic aesthetic, this design delivers.
A Home with Heart
The barndominium tiny house isn’t just a structure—it’s a lifestyle. It celebrates simplicity, craftsmanship, and the joy of living well with less. With its exposed beams, sliding doors, and welcoming porch, it’s a home that invites you to slow down and enjoy the view.
The Tiny House on Wheels
Square Footage: 240 sq ft
Best For: Travelers, digital nomads
Imagine waking up to the sound of waves crashing on the beach, and a week later, falling asleep under the shadow of a mountain peak. For digital nomads and avid travelers, the idea of “home” isn’t a fixed location—it’s a feeling you carry with you.
Enter the mobile tiny house: a custom-built, 240-square-foot sanctuary designed to follow the sun. This isn’t just a trailer; it’s a fully functional, road-legal home that offers the ultimate freedom to change your view whenever the mood strikes.
Designed for the Road, Built for Comfort
The biggest challenge with mobile living is balancing the romance of the road with the practicalities of the highway. This tiny house nails that balance. Built on a custom trailer, it is specifically engineered to be road-legal, keeping dimensions under 13.5 feet tall and 8.5 feet wide. This means you can hitch up and go without worrying about low bridges or permit headaches.
But don’t let the compact footprint fool you. The interior is maximized for living space, proving that you don’t need thousands of square feet to live large.
Key Features: Freedom on Wheels
This rig is packed with features that make life on the road seamless, whether you are working remotely or just escaping the rat race:
-
Towing-Ready Design: Sturdy and balanced, ready for your next adventure.
-
Fold-Down Deck: Instantly expands your living space outdoors. Perfect for morning coffee or evening cocktails.
-
Space-Saving Furniture: Clever design ensures you have everything you need without the clutter.
-
Solar-Ready Roof: Harness the power of the sun to keep your devices charged and your lifestyle sustainable.
-
Lightweight Construction: Easier to tow, better on gas, and simpler to maneuver.
-
Easy Setup and Takedown: Spend less time leveling and more time exploring.
The Verdict: Ultimate Freedom
The “wheels version” of tiny living offers something a stationary home never can: total flexibility. It allows you to maintain all the comforts of home—your own bed, your own kitchen, your own shower—while waking up in a completely new destination.
For travelers and digital nomads, this mobile tiny house isn’t just a structure; it’s a promise of adventure. It’s the ability to chase 70-degree weather year-round or park closer to the people you love.
The Passive House Tiny Home
Square Footage: 420 sq ft
Best For: Ultra-energy efficiency
As we’ve explored these 15 designs, several themes emerge that separate good tiny houses from great ones:
- Multipurpose Spaces
Successful tiny houses make every square foot work hard. Furniture often serves multiple functions: a sofa becomes a bed, a table becomes a desk, and stairs become storage.
- Vertical Thinking
When floor space is limited, look up! Many designs use lofts, high ceilings, and vertical storage to maximize available space.
- Connection to Outdoors
Great tiny houses blur the line between indoor and outdoor living. Decks, large windows, and outdoor kitchens expand the living space.
- Natural Light
Strategic window placement makes small spaces feel larger and reduces the need for artificial lighting.
- Clean Lines
Visual clutter makes small spaces feel smaller. Successful tiny house designs embrace minimalism and clean aesthetics.
Practical Considerations for Your Tiny House Journey
Before you embark on your tiny house adventure, consider these important factors:
Zoning and Building Codes: Research local regulations regarding tiny houses. Some areas have minimum square footage requirements, while others restrict tiny houses on wheels.
Financing: Traditional mortgages typically don’t apply to tiny houses. Explore options like RV loans, personal loans, or saving up to buy outright.
Parking/Land: Where will you put your tiny house? Options include private land (owned or rented), RV parks, tiny house communities, and some municipalities.
DIY vs. Professional: Determine whether you’ll build yourself or hire professionals. Kit-based options offer a middle ground between complete DIY and full professional builds.
Climate Considerations: Choose materials and systems appropriate for your local climate. Insulation needs differ dramatically between Arizona and Alaska.
Utilities: Decide whether you’ll connect to utilities or go off-grid. Each option has different costs and considerations.
Resale Value: While you may not be focused on resale, it’s worth considering. Well-built, aesthetically pleasing tiny houses retain value better than quickly built options.
The Future of Tiny Home Living
The tiny house movement shows no signs of slowing down. As housing costs continue to rise and environmental concerns become more pressing, tiny houses offer an increasingly attractive alternative to traditional homes.
We’re seeing innovations in materials, design, and technology that make tiny houses more comfortable and sustainable than ever. Smart home integration, new insulation materials, and creative space solutions continue to push the boundaries of what’s possible in small spaces.
Communities of tiny houses are emerging across the country, creating new ways of living that combine the benefits of tiny house living with the support of like-minded neighbors.
Is a Tiny House Right for You?
Only you can answer this question, but consider the following:
You might love tiny living if:
- You value experiences over possessions
- You want to reduce your environmental impact
- You dream of traveling or location independence
- You’d rather spend money on experiences than housing
- You’re willing to embrace a simpler lifestyle
You might struggle with tiny living if:
- You have a large family or frequently host guests
- You have a hobby requiring significant space
- You value having separate rooms for different functions
- You’re not willing to downsize possessions
- You require a traditional space for work
Conclusion: Your Tiny House Adventure Awaits
The 15 tiny house plans we’ve explored demonstrate that small spaces can offer big possibilities. From cozy cabins to modern masterpieces, off-grid retreats to urban dwellings, there’s a tiny house design for virtually every lifestyle, budget, and aesthetic preference.
As you consider your own tiny house journey, remember that the perfect design is one that works for your specific needs. Take the time to research, plan, and design a space that will truly make you happy.
The tiny house movement isn’t just about building small homes; it’s about building better lives. It’s about choosing freedom over debt, experiences over possessions, and intentionality over conformity.
Whether you’re ready to build tomorrow or just beginning to dream, these 15 amazing designs prove that tiny houses can be beautiful, functional, and inspiring. Which one will inspire your own tiny house journey?
The road to tiny living starts with a single step—or in this case, a single design. Explore, dream, and take that first step toward a smaller home and a bigger life. Your tiny house adventure awaits!