
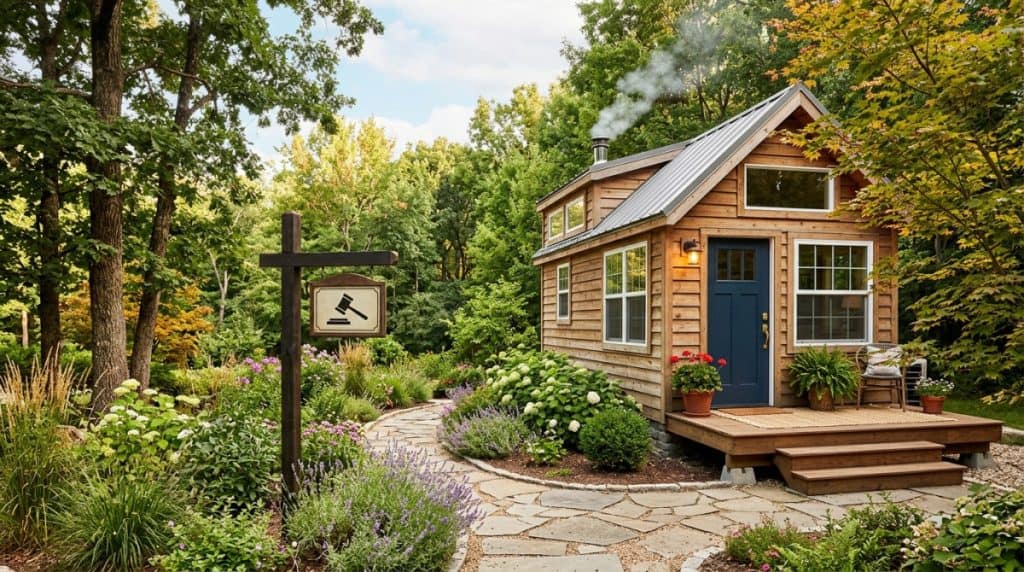
The housing market is a beast. With property prices soaring and the cost of living squeezing budgets tighter than ever, the dream of homeownership often feels like it’s slipping away. In the search for affordable alternatives, many have turned their gaze to the humble garden shed. That wooden structure at the bottom of the garden, currently housing lawnmowers and spiders, suddenly looks like a potential studio apartment, a granny annexe, or even a full-blown tiny home.
But while the idea of converting a shed into a living space is romantic and financially appealing, it is fraught with legal minefields. The short answer to the question, “Can you legally turn a shed into a house?” is: Yes, but it is rarely simple, and doing it illegally can result in demolition orders and hefty fines.
To navigate this complex terrain, I will look at the difference between a “habitable dwelling” and an “outbuilding,” the nuances of planning permission, building regulations, and the specific hurdles you will face.
“How to Build a Tiny House Easily, Cheaply and in Just Days”
Can You Legally Turn a Shed into a House? A Comprehensive Guide
Quick Navigation Menu
Part 1: The Crucial Distinction – Shed vs. Dwelling
Part 2: Planning Permission – The First Hurdle
Part 3: Building Regulations – The Safety Standard
Part 4: The Legal Risks of Doing It Illegally
Part 5: The “Annexe” Exception
Part 6: A Step-by-Step Guide to Doing It Legally
Part 7: Alternatives to a Full Conversion
Related Reading
10 Tips for Turning a Shed into a Tiny House
Tiny House Plans: 15 Amazing Designs You’ll Wish You Found Sooner
Part 1: The Crucial Distinction – Shed vs. Dwelling
Before you buy insulation and a portable toilet, you need to understand what you are actually trying to achieve. In the eyes of the law, there is a massive difference between a shed used for storage or a hobby room and a shed used as a self-contained home.
To be considered a legal “house” (or a separate dwelling), the structure must generally meet specific criteria:
-
Self-Containment: It must have its own kitchen, bathroom, and sleeping area.
-
Independent Living: It must be capable of being lived in independently of the main house.
-
Permanence: It must be a permanent structure, not a temporary caravan or tent.
If you simply put a sofa and a microwave in a shed and start sleeping there, you haven’t legally turned it into a house. You have created a breach of planning control. Local authorities categorize this differently from a legal conversion.
Part 2: Planning Permission – The First Hurdle
The first major legal barrier is Planning Permission. In most jurisdictions (we will use the UK and US systems as primary examples, though the principles apply broadly), planning laws govern what you can build and how land is used.
The “Permitted Development” Trap
Many homeowners believe that because they can build a shed under “Permitted Development” rights (which usually allow outbuildings up to a certain size without permission), they can also convert it into a house. This is false.
Permitted development rights typically allow for “incidental” buildings. This means the building must be incidental to the enjoyment of the main house. A separate, self-contained dwelling is not incidental; it is a new, separate property. Therefore, turning a shed into a house almost always requires full planning permission.
The “Material Change of Use”
Planning permission is required because you are changing the “use class” of the land.
-
Before: The land is residential garden (or agricultural).
-
After: The land is a residential dwelling site.
Planning departments are notoriously strict about this. They will look at:
-
Highways: Does the new house have adequate access? Is there parking? Will it increase traffic on a narrow lane?
-
Amenity: Will the new house overlook neighbors? Will it cause noise or light pollution?
-
Design: Does the conversion look like a house, or is it a shed with windows? Planning officers often reject shed-to-house conversions because they look “substandard” or “inappropriate” for the area.
-
Flood Risk: Is the shed in a flood zone?
The “Tiny House” Loophole
There is a growing “tiny house” movement where people build small homes on trailers to circumvent planning laws. However, if you are converting a static shed on foundations, you cannot claim it is a mobile home. If you build a shed on wheels, it might be classified as a caravan (which has different planning rules), but many local authorities are clamping down on this, arguing that if it looks like a house and is lived in like a house, it is a house—and requires permission.
Part 3: Building Regulations – The Safety Standard
Even if you get planning permission, you are not out of the woods. You must comply with Building Regulations (or Building Codes in the US). These are separate from planning and deal with health, safety, and energy efficiency.
A standard shed is not built to human habitation standards. To legally turn it into a house, you must upgrade the structure to meet the following:
1. Structural Integrity
A shed is usually a timber frame on a concrete slab or bearers. A house requires a foundation that can support the weight of internal walls, plumbing, furniture, and occupants. You may need to pour a new foundation or reinforce the existing one.
2. Thermal Performance (Insulation)
This is the most expensive part of a conversion. To meet modern energy efficiency standards, you need:
-
Walls: High-performance insulation (often rigid foam boards) within the stud work.
-
Roof: Insulation to prevent heat loss.
-
Floor: Insulation under the floorboards.
-
Glazing: Double or triple glazing. A single-glazed shed window is a no-go.
3. Fire Safety
A dwelling requires specific fire safety measures:
-
Fire Escape: You need a safe means of escape in case of fire. Usually, this means a door or window large enough to climb through.
-
Smoke Alarms: Interlinked smoke and heat alarms are mandatory.
-
Fire Separation: If the shed is close to the main house (usually within 1 meter), it may need fire-rated walls to stop fire spreading between the two buildings.
4. Ventilation
Sheds are often damp. A house needs controlled ventilation to prevent mold. This means installing extractor fans in bathrooms and kitchens, and potentially a Mechanical Ventilation with Heat Recovery (MVHR) system.
5. Drainage and Plumbing
A shed doesn’t have plumbing. A house does. You need to connect to the mains sewer (or install a septic tank/cesspit), and you need a water supply. You also need to deal with surface water drainage (gutters and downpipes) to prevent flooding.
6. Electrical Safety
You cannot run an extension lead from the main house. You need a separate electrical supply, a consumer unit (fuse box), and certification from a qualified electrician (e.g., Part P in the UK).
Part 4: The Legal Risks of Doing It Illegally
If you decide to ignore the law and convert your shed anyway, you face severe consequences.
Enforcement Notices
Local planning authorities have enforcement teams. If a neighbor complains (and they often do), or if a satellite image reveals a new structure, you will receive an Enforcement Notice. This requires you to:
-
Stop using the building as a dwelling.
-
Remove the kitchen/bathroom facilities.
-
Potentially demolish the structure entirely.
Retrospective Planning
You can apply for retrospective planning permission, but this is risky. If it is refused, you must undo the work. You cannot argue “it’s already built” as a defense.
Mortgages and Insurance
This is a massive financial risk. If you convert a shed into a house illegally:
-
Insurance: Your home insurance will be void. If the shed burns down, you get nothing. If a guest trips and falls, you are liable.
-
Mortgage: You cannot get a mortgage on a property that has an illegal dwelling on it. If you try to sell, the buyer’s solicitor will flag it, and the sale will collapse.
-
Council Tax: You may be liable for Council Tax on the new dwelling, even if it is illegal.
Part 5: The “Annexe” Exception
There is one gray area that sometimes works in favor of homeowners: The Annexe.
If you are building a space for a dependent relative (an elderly parent or a disabled family member), some planning authorities are more lenient. This is often called a “Granny Annexe.”
However, there is a catch. To be an annexe and not a separate dwelling:
-
It must be occupied by a family member.
-
It must not be sold separately.
-
It often must share facilities (or be physically attached) to the main house.
If you build a detached shed-house and rent it out to a stranger, you have created a separate dwelling, and you are in violation of planning laws unless you have explicit permission for a new dwelling.
Part 6: A Step-by-Step Guide to Doing It Legally
If you are determined to turn your shed into a legal house, here is the roadmap:
Step 1: Check Local Policy
Before you do anything, go to your local planning portal. Look at the “Local Plan.” Does the area allow new dwellings in gardens? Most urban areas say “No” to prevent backland development. Rural areas might be more open if it is for agricultural workers.
Step 2: Pre-Application Advice
Book a meeting with a planning officer. This costs a small fee but is worth its weight in gold. Show them your sketches. Ask them: “Would you support a change of use here?” If they say no, save your money.
Step 3: Hire Professionals
You cannot do this alone. You need:
-
Architect: To design a structure that looks like a house, not a shed.
-
Structural Engineer: To confirm the shed can be converted or if it needs to be rebuilt.
-
Planning Consultant: To argue your case.
Step 4: The Planning Application
Submit a full planning application. Be prepared for it to take 8-12 weeks. Be prepared for it to be rejected. You may need to appeal.
Step 5: Building Regulations Application
Once planning is approved, you must submit a Building Regulations application. An inspector will visit at various stages (foundation, damp proof course, insulation, drainage) to sign it off. Do not cover up any work before inspection.
Step 6: The Build
This is the physical work. You will likely need to:
-
Strengthen the floor.
-
Remove the roof to add height (sheds are often too low for habitable rooms).
-
Install damp-proofing.
-
Run services (water, electric, sewage).
Step 7: Completion Certificate
Only when the building inspector issues a Completion Certificate is the building legally a “house.”
Part 7: Alternatives to a Full Conversion
If the legal hurdles seem too high, consider these alternatives:
-
A Garden Office/Gym: This is legal under Permitted Development (usually). You can insulate it and use it daily, but you cannot sleep there or have a kitchen/bathroom. It must remain “incidental” to the main house.
-
A “Granny Flat” inside the House: Converting a garage or extending the main house is often easier legally than creating a separate dwelling in the garden.
-
A Shepherd’s Hut or Log Cabin: These are often classified as caravans if they are on wheels and under a certain size. They can sometimes be lived in without planning permission (subject to local rules), but they are legally distinct from a “house.”
Conclusion
So, can you legally turn a shed into a house? Technically, yes. Practically, it is a bureaucratic marathon that requires deep pockets and thick skin.
The law does not care about your Pinterest board or your desire for a minimalist lifestyle. The law cares about safety, infrastructure, and the character of the neighborhood. Turning a shed into a house requires transforming a flimsy storage box into a permanent, safe, and legally recognized dwelling.
If you attempt to do it on the sly, you risk losing your investment and your home. If you do it legally, you are essentially building a new house—just starting with a shed-shaped shell.
Before you pick up a hammer, pick up the phone and call your local planning department. It is the only way to ensure your dream tiny home doesn’t turn into a legal nightmare.