
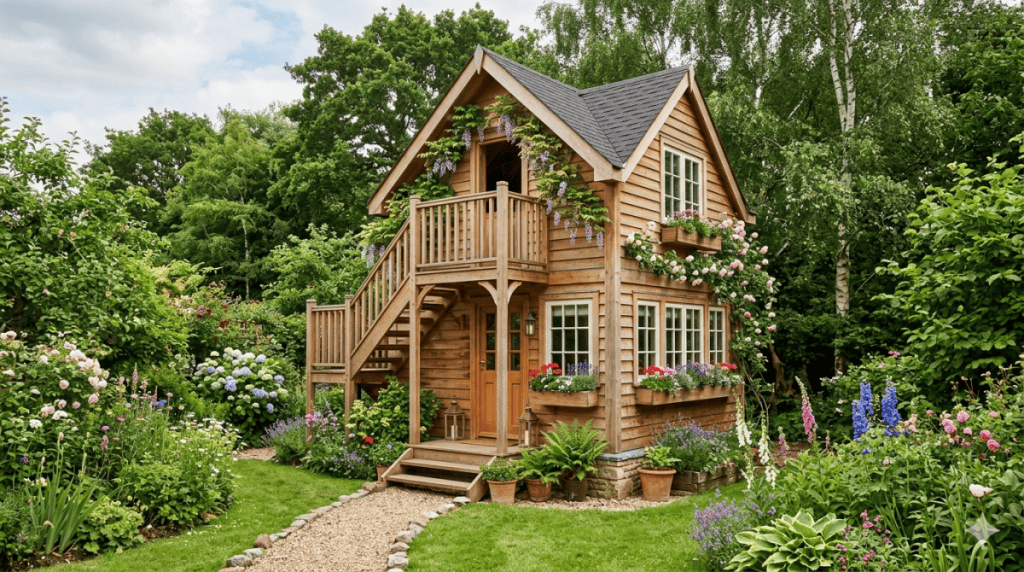
For most homeowners, the garden shed is an afterthought—a wobbly wooden box at the bottom of the lawn, home to a rusty lawnmower, half-empty paint tins, and spiders the size of mice. But what if your shed could be more? What if it could be a home office, a guest suite, a yoga studio, or even a profitable rental space?
Enter the 2 storey garden shed.
This isn’t your grandfather’s tool shed. A two-storey garden shed is a compact, vertical powerhouse of utility. By building upwards instead of outwards, you effectively double your usable square footage without consuming precious garden real estate. In an era of rising property prices, shrinking backyards, and the work-from-home revolution, the two-storey garden shed is no longer a quirky DIY project—it’s a strategic investment.
In this article, I will explore everything you need to know about designing, building, and living with a 2 storey garden shed. From planning permits and structural engineering to creative interior uses and cost breakdowns, consider this your ultimate guide to unlocking the full potential of your backyard.

I have broken it down into 10 parts Let’s Start.
Quick Navigation Menu
Part 1: Why Go Vertical? The Case for Two Storeys
Part 2: Planning Permission & Legalities (Don’t Skip This)
Part 3: Design & Architectural Styles for a 2 Storey Garden Shed
Part 4: Structural Considerations – Keeping Your Second Floor Safe
Part 5: Interior Layout Ideas – What to Put in Each Floor
Part 6: Step-by-Step DIY vs. Professional Build
Part 7: Utilities – Power, Water, Heating & Internet
Part 8: Real-Life Case Study – The $36k Garden Annex
Part 9: Common Mistakes (And How to Avoid Them)
Part 10: Future Trends – The Rise of the Tiny Backyard Tower
Conclusion: Build Up, Dream Big
Part 1: Why Go Vertical? The Case for Two Storeys
1.1 Maximizing Small Lots
Urban and suburban lots are getting smaller. A standard single-storey shed measuring 10ft x 13ft gives you 130 square feet of floor space. A two-storey version on the exact same footprint gives you 260 square feet—plus the potential for a lofted ceiling feel. That’s the size of a small studio apartment.
1.2 Preserving Outdoor Living Space
The biggest complaint about large sheds is that they eat the garden. A 2 storey garden shed respects your lawn, your vegetable patch, and your children’s trampoline. The footprint remains modest, while the volume goes skyward.
1.3 Increased Property Value
A well-built, permitted two-storey outbuilding adds measurable value. Real estate agents now recognize “ancillary dwellings” or “garden studios” as premium features. In markets like the US, a habitable two-storey shed can add 5–10% to a property’s resale value.

1.4 The View Factor
One underrated advantage: the second storey offers a vantage point. Imagine sipping morning coffee from your shed’s upper floor, looking over your garden fence into a canopy of trees. That’s not a shed—that’s a retreat.
Part 2: Planning Permission & Legalities (Don’t Skip This)
Before you hammer a single nail, understand the rules. A 2 storey garden shed occupies a grey area between “garden storage” and “ancillary dwelling.” Regulations vary by state, county, and even city, but general principles apply.
2.1 Permitted Development vs. Full Permit
In many US jurisdictions, a single-storey shed under 10ft in height is often exempt from a permit if it’s under 120–200 sq ft (varies by location). But the moment you add a second storey, total height often exceeds 15 feet. That almost always requires a building permit and zoning approval.
Key height thresholds to remember (typical US codes based on IRC):
-
Max overall height (dual-pitched roof): 15 feet for a two-storey shed (common).
-
Max eaves height: 8 feet.
-
Distance from property lines: Within 5 feet of a side/rear lot line, max height is often just 10 feet – making a two-storey shed impossible there.
2.2 Building Codes (IRC)
If you intend to use the upper floor for anything other than storage (e.g., an office, bedroom, or gym), the International Residential Code (IRC) applies. This includes:
-
Fire safety (egress windows, smoke alarms)
-
Structural stability (floor load rating – typically 40 lbs per square foot live load for habitable space)
-
Insulation (thermal performance per IECC climate zone)
-
Staircase safety (risers max 7¾”, treads min 10″, handrails)
2.3 Permitted Exceptions
Some rural or agricultural zones allow larger outbuildings without a permit if they’re genuinely for “horticulture.” But if you add a desk or a bed, you’re no longer a gardener—you’re a developer in the eyes of the law.
Pro tip: Always apply for a zoning compliance permit even if you think you’re exempt. It saves headaches when selling.
Part 3: Design & Architectural Styles for a 2 Storey Garden Shed
Not all two-storey sheds look alike. The best designs complement your home and garden while maximizing internal space.

3.1 The Classic Gable Barn
This is the most iconic style: a steep pitched roof with a central ridge, allowing full standing height on both floors. Often clad in weatherboard or shiplap. The upper floor gains extra space via “knee walls” (short vertical walls where the roof meets the floor). Perfect for a rural or traditional garden.
3.2 The Modern Cube (Flat Roof)
A minimalist flat-roofed design with large windows and a green roof option. The second storey is essentially a full cube, offering maximum headroom. Requires careful waterproofing. Ideal for contemporary gardens or urban backyards.
3.3 The Saltbox (Shed Roof)
Asymmetrical roof with one long slope and one short. Provides higher wall on one side for shelving or a desk. Great for small footprints where you want a loft-style upper floor without a full second storey.
3.4 The Loft Conversion Style
Build a tall single-storey shell, then internally add a mezzanine floor. This is cheaper than a true two-storey because the external walls don’t need extra structural bracing for a second floor. However, headroom on the mezzanine is limited (typically 6ft at the ridge).
3.5 The Garden Office + Guest Suite
The most practical layout: ground floor = home office with a small kitchenette; upper floor = sleeping loft with 6ft 6in headroom or a chill-out zone. Access via a space-saving spiral staircase or alternating tread stairs.
Material choices:
-
Timber: Warm, traditional, requires maintenance (painting/treating every 3-5 years).
-
Steel frame + cladding: Industrial, durable, quick to erect.
-
SIP panels (Structural Insulated Panels): Excellent insulation, fast assembly, but pricier.
-
Brick/block: Matches your house perfectly, but expensive and requires deep foundations for two storeys.
Part 4: Structural Considerations – Keeping Your Second Floor Safe
A two-storey shed is essentially a small building. The forces involved are very different from a single-storey lean-to.

4.1 Foundations
You cannot put a two-storey structure on concrete paving slabs. At a minimum, you need:
-
Strip foundations (concrete trench, 24 inches wide x 40 inches deep depending on soil)
-
Poured concrete piers (for poor soil or lighter designs)
-
Concrete raft slab (a reinforced 6-inch slab on compacted gravel – excellent for timber-framed sheds)
Rule of thumb: For a 12ft x 16ft two-storey shed, budget for foundations 2-3 times deeper than a single-storey shed.
4.2 Floor Joists
Upper floor joists must span the width of the building without excessive bounce. For a 14ft span, use 2×10 lumber (actual 1.5in x 9.25in) at 16 inches on center. Use #2 grade or better. The dead load (structure) + live load (people, furniture) = approx 50 lbs per square foot total.
4.3 Wall Framing
Single-storey sheds often use 2×4 studs at 24 inches on center. For two storeys, upgrade to 2×6 studs at 16 inches on center. The lower floor walls carry the entire upper floor load – they’re effectively load-bearing.
4.4 Stairs
A ladder is not legally a staircase for a habitable second storey. Minimum requirements (IRC):
-
Maximum rise per step: 7¾ inches
-
Minimum tread depth: 10 inches
-
Pitch: 32-37° typical
-
Width: 24 inches minimum (36 inches comfortable)
-
Handrail on at least one side
Space-saving options: alternating tread stairs, spiral stairs (very tight, minimum 26-inch diameter), or a ship’s ladder with safety rails (only for occasional storage).

4.5 Wind & Overturning
A tall, lightweight timber shed acts like a sail in high winds. You must secure the frame to the foundations using anchor bolts or hurricane straps. In exposed areas, add diagonal bracing or plywood sheathing (min ½-inch) to resist racking.
Part 5: Interior Layout Ideas – What to Put in Each Floor
The beauty of a 2 storey garden shed is the separation of functions. Here are five winning configurations.
Configuration A: The Work-From-Home Powerhouse
-
Ground floor: Soundproofed home office with desk, bookshelves, and a small powder room (if plumbing possible).
-
Upper floor: Breakout lounge – beanbags, coffee station, nap sofa.
-
Why it works: Climbing stairs creates a mental commute. You leave “home mode” and enter “work mode.”
Configuration B: The Guest Hideaway
-
Ground floor: Small living area + kitchenette (compact fridge, microwave, sink).
-
Upper floor: Double bed, clothes storage, skylight for stargazing.
-
Why it works: Guests feel independent without entering your main house. Perfect for Airbnb or adult children returning home.
Configuration C: The Hobbyist’s Dream
-
Ground floor: Messy zone – woodworking tools, potting bench, bicycle repair.
-
Upper floor: Clean zone – art studio, sewing, model-making, or library.
-
Why it works: Dust and noise stay downstairs. Fine motor skills upstairs.
Configuration D: The Wellness Studio
-
Ground floor: Yoga/meditation space with mirrored wall and heated floors.
-
Upper floor: Massage table or infrared sauna (ventilation required).
-
Why it works: Vertical separation of active and passive wellness.
Configuration E: The Teenage Retreat
-
Ground floor: Gaming lounge with sofa, TV, console.
-
Upper floor: Bedroom / homework desk.
-
Why it works: Parents get peace; teens get independence. Everyone wins.
Part 6: Step-by-Step DIY vs. Professional Build
Can you build a 2 storey garden shed yourself? Yes, but with caveats.
6.1 DIY – For the Advanced Only
A single-storey shed is a weekend project. A two-storey shed is a 3-6 month project requiring:
-
Competence in structural framing (not just “winging it”)
-
Ability to pour and level foundations
-
Safe handling of heavy roof and floor joists (lifting above head height)
-
Knowledge of local building codes and inspections
Realistic DIY budget (US prices):
Materials only – 5,000to10,000 for lumber, insulation, roofing, windows, and stairs. Excludes tools, scaffolding, and hire of a concrete pump.

Risks:
Structural failure (collapsing floor), water ingress, permit enforcement fines.
6.2 Professional Build – The Smarter Path
Many specialist companies now offer “modular two-storey garden rooms.” They handle design, permits, foundations, and installation in 2-4 weeks.
Cost:
25,000to75,000 depending on size, finish, and internal fit-out. That sounds expensive, but compare to a house extension at $250+ per square foot – the shed is often cheaper per square foot.
What you get:
-
Engineered foundations
-
Double-glazed windows and insulated walls (R-value ≥20)
-
Fire-rated materials
-
Warranty (5-10 years)
6.3 Hybrid Approach
Hire a site work company to do the foundation and the shell. Then DIY the interior lining, electrical (with licensed electrician), and decoration. This balances cost and safety.
Part 7: Utilities – Power, Water, Heating & Internet
A second storey is useless without services. Here’s what to plan.
7.1 Electricity
You need a direct-burial cable (UF-B or THWN in conduit) from your main house panel to a small subpanel in the shed. Second floor means extra cable length – voltage drop becomes an issue beyond 100 feet. Use 10 AWG for 30A or 6 AWG for 60A.
Minimum circuits:
-
Lighting circuit (upper and lower)
-
Receptacle circuit (minimum 2 duplex outlets per floor)
-
Dedicated circuit for heater or AC (if over 1,500W)
7.2 Heating & Cooling
A two-storey shed experiences thermal stratification – upper floor gets hot in summer, cold in winter.
-
Option A: Small ductless mini-split heat pump (one outdoor unit, one indoor unit per floor – or one powerful unit on upper floor with a transfer fan pushing air downstairs).
-
Option B: Electric underfloor heating on ground floor + infrared panels upstairs.
-
Option C: Wood-burning stove (needs flue passing through upper floor – expensive and space-consuming).
7.3 Plumbing
Adding a toilet or sink on the upper floor requires a macerator pump (Saniflo or similar) because gravity won’t drain upwards to your main sewer. For ground floor powder room, dig a trench to connect to house sewer line – typically 1,200−3,500 extra.

7.4 Internet
Wi-Fi from the house often fails in a shed. Run a Cat6 Ethernet cable in the same trench as the power cable. Or use a mesh Wi-Fi system with an outdoor node. For the second floor, a small network switch repeats the signal.
Part 8: Real-Life Case Study – The $36k Garden Annex
Let’s ground this in reality. “Sarah and Tom” in Portland, Oregon, built a 2 storey garden shed in 2023.
Dimensions: 13ft x 10ft footprint (130 sq ft per floor, total 260 sq ft).
Design: Timber frame, dark-stained cedar cladding, standing seam metal roof.
Ground floor: Her physical therapy practice (treatment table, desk, handwash station).
Upper floor: Home office for Tom (software developer) + small sleeping loft for occasional guests.
Stairs: Alternating tread staircase (space-saving, but required building code sign-off).
Cost breakdown (USD):
-
Foundations & concrete slab: $5,000
-
Timber frame & roof (supply only): $9,500
-
Professional assembly & weatherproofing: $6,000
-
Windows & doors (triple-glazed Low-E): $4,200
-
Insulation & internal drywall: $3,000
-
Licensed electrician (full install): $2,400
-
Plumbing for ground floor sink: $1,800
-
Staircase materials & fitting: $1,800
-
Flooring & paint: $1,200
-
Total: $35,900
Outcome: Sarah’s business income increased $18,000 in first year (no more renting clinic space). Tom’s productivity improved due to separation from house noise. Building permit took 10 weeks (approved with condition that no overnight renting occurs).
Lesson: A 2 storey garden shed can pay for itself in 2-3 years if used for income generation.
Part 9: Common Mistakes (And How to Avoid Them)
-
Underestimating stairs – A steep ladder to the second floor is dangerous and not to code for regular use. Design stairs first, then fit the building around them.
-
Ignoring headroom – Many people build a 2 storey garden shed only to find the upper floor has 5ft 6in ceiling height under the rafters. Design for a minimum 6ft 8in headroom over 70% of the floor area (7ft is better).
-
Forgetting ventilation – Upper floors trap heat and moisture. Install roof vents, trickle vents in windows, or a mechanical exhaust fan.
-
Blocking neighbors’ light – A 16ft tall shed next to a neighbor’s bedroom window will cause disputes. Position wisely.
-
Going too cheap on the roof – A leak on the upper floor damages both floors. Use high-quality EPDM rubber, standing seam metal, or architectural-grade shingles.
-
No fire escape – The upper floor must have a window large enough (minimum 5.7 sq ft opening, max 44-inch sill height) to climb out of (egress window).
Part 10: Future Trends – The Rise of the Tiny Backyard Tower
The 2 storey garden shed is part of a larger movement: micro-architecture and accessory dwelling units (ADUs) . As cities densify, backyards become building sites for small-scale, multi-storey structures.
Expect to see:
-
Prefabricated two-storey pods delivered by crane (installed in one day)
-
Solar roof tiles on sheds, making them net-zero energy
-
Green walls climbing the second storey exterior
-
Swappable interiors – one year a gym, next year a photography darkroom
-
Shared ownership – two neighbors building a joint two-storey shed on the property line, each owning one floor
The days of the humble single-storey shed are numbered. The future is vertical, versatile, and valuable.
Conclusion: Build Up, Dream Big
A 2 storey garden shed is not a luxury; it is a logical response to expensive land, evolving work habits, and the desire for multi-functional spaces. Whether you need a silent office above the lawn, a paying guest room, or simply a two-level sanctuary for your hobbies, going vertical transforms your garden from a passive backdrop into an active asset.
Yes, planning permits are more complex. Yes, foundations cost more. Yes, stairs take up floor space. But the reward is double the square footage for barely more than the footprint of a garden trampoline.
So, before you buy that flat-packed single-storey shed from a big-box store, stop. Imagine a staircase. Imagine a window overlooking your roses. Imagine a second floor. Then start planning your own 2 storey garden shed – the cleverest square feet you will ever build.